Vastu Software for Architects & Interior Designers

Clients increasingly ask for Vastu-compliant designs. Check any layout in minutes — without leaving your design workflow or waiting on an outside consultant for every revision.

  • Windows & Mac desktop software
  • Instant access after checkout
  • GST invoice with every plan
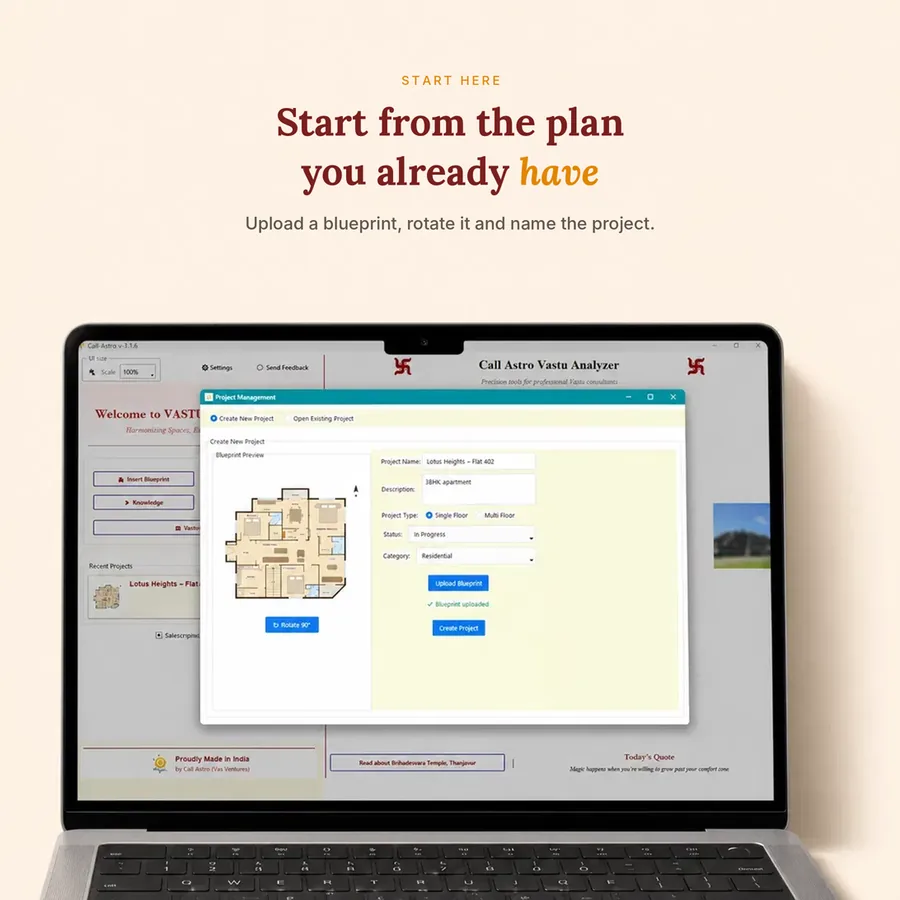
Vastu software for architects: importing a floor plan to check Vastu zones
Vastu Software for Architects

Check Vastu before the client’s consultant does

A late Vastu objection is one of the most expensive changes on a project: the kitchen or entrance is questioned after the drawings are final, and the layout goes back to the drawing board. Checking Vastu yourself at concept stage avoids that.

CA Vastu Software lets you bring in a plan from AutoCAD, SketchUp or Revit as an image, set the scale and north, and see every room by zone with the Brahma Bindu marked — so you can test options before the client’s consultant sees them.

Vastu rules architects are asked about most

These are general traditional guidelines most clients expect; schools differ, and the software lets you check each room against the method you follow.

AreaUsually preferredUsually avoided
Main entrance North, North-East or East (by pada) South-West
Kitchen South-East, or North-West North-East
Master bedroom South-West North-East
Pooja room North-East South
Toilets West-North-West, South-South-West North-East, centre
Brahmasthan (centre) Open and light Pillars, toilets, staircases

From concept to sign-off without redesigns

Run a quick check at concept stage, again when the layout is fixed, and once more before construction drawings. Because the plan, the centre and the zones stay linked, each check takes minutes. For commercial work, the Pro plan adds factory, academic and shop Vastu.

How it works

From floor plan to answer in four steps

  1. 1

    Export

    Save your plan as a JPG or PNG image.

  2. 2

    Import

    Set the scale and the north direction.

  3. 3

    Check

    See zone conflicts and adjust the layout.

  4. 4

    Share

    Send a clean Vastu report with your drawings.

Which plan

Which plan do you need?

Layout creation, Brahma Bindu, 8/16/32 zones, Shakti Chakra and 64/81 Pada Vinyas are in Basic – 1 Year. Choose Pro – 1 Year if you also deliver branded reports, need Google Earth or work on commercial projects.

Not sure yet? Get all Pro plan features for 3 days without restrictions — ₹199 + GST. Start the trial

Instant access after checkout — no WhatsApp screenshots, no waiting.

Recommended

Basic – 1 Year

₹6,999 + GST / year

Total ₹8,258.82 incl. GST

  • Layout Creation
  • Brahma Bindu Detection
  • 8/16/32 Zone Analysis
  • Mahavastu & Vedic Shakti Chakra
  • Panch Tatva Analysis
Choose this plan Compare all plans
FAQ

Vastu Software for Architects — FAQs

Can I import DWG files?

Import your plan as an image (JPG or PNG). Export it from AutoCAD, SketchUp or Revit as an image first.

Can I compare two layouts?

Yes. Duplicate a plan and try changes side by side.

Does it work for commercial projects?

Yes. The Pro – 1 Year plan includes factory, academic and shop Vastu.

Do I need to be a Vastu expert?

No. The software shows each zone and its traditional meaning. Many firms still bring in a consultant for the final review — the software just means fewer surprises.

Do you offer team licences?

Contact us with the number of users and we will share a quote.

Try it on your own floor plan

The 3-day trial unlocks every Pro feature. Instant access on Windows and Mac.